
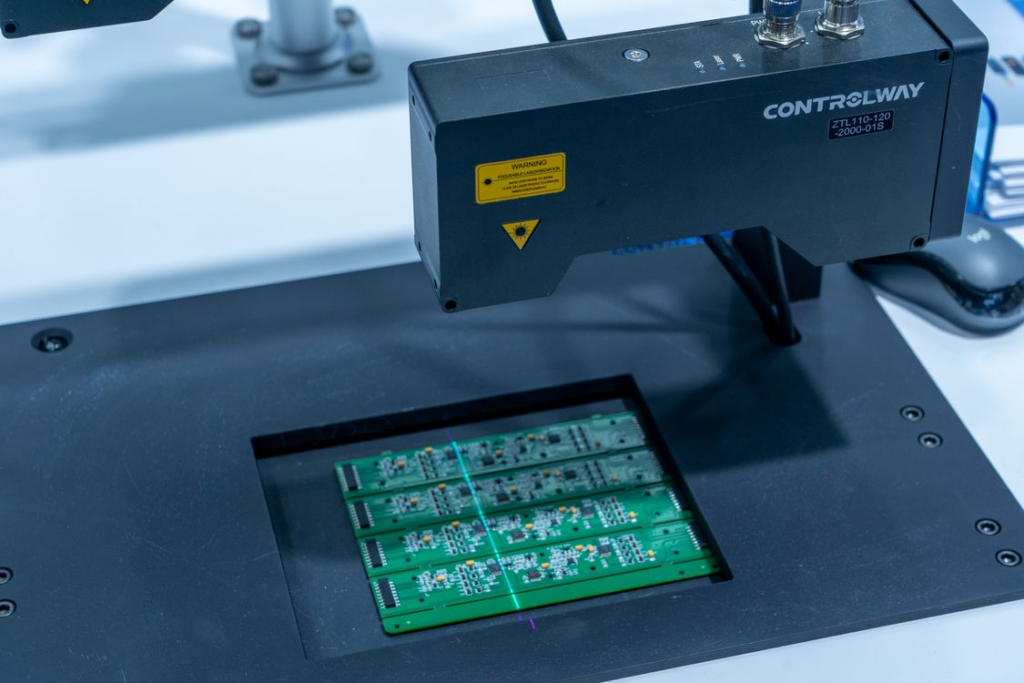
Precision inspection is one of the biggest bottlenecks on any manufacturing floor.
Parts are smaller. Tolerances are tighter. And customers demand faster delivery. Traditional inspection methods can’t keep pace.
But the smartest manufacturing engineers have figured out a way around this…
The right approach allows them to accelerate inspection efforts without losing accuracy. With the right technology stack, you can:
- Cut inspection time in half
- Improve defect detection
- Reduce human error
- Free up engineers for higher-value work
Ready to see how they do it? Let’s jump right in!
Here’s what’s covered:
- Why Precision Inspection Matters More Than Ever
- The 7x Smart Tech Hacks
- What To Try First
Why Precision Inspection Matters More Than Ever
Today’s manufacturing is done to very tight tolerances. Even a few microns off on a part can lead to major problems later. This makes inspection a critical step that cannot be overlooked.
But here’s the problem…
Legacy inspection is laborious and inefficient. Methods based around calipers, micrometers, and manual measurement are extremely slow and prone to human error. This is why teams are switching to smart tools.
Research has found that automated quality control reduces defects by 35%. This would be huge for any assembly line.
Now let’s get into the 7x smart tech hacks that make it all possible.
1. Use Advanced Precision Measurement Software
The number one hack every manufacturing engineer needs to know is this:
Ditch the manual measurements. Use precision measurement software instead.
Modern vision measurement software automatically measures everything on a part from photos or scans. Say goodbye to squinting at your part through a microscope or trembling calipers. Precision measurement software like VisionGauge® is built specifically for this work and can measure parts in seconds with sub-micron accuracy.
Here’s what good precision measurement software does really well:
- Automates the measurement of complex geometries
- Compares parts against CAD files in real-time
- Generates inspection reports instantly
- Cuts inspection time from hours down to minutes
The result? A faster line, fewer errors, and happier engineers.
2. Bring In Automated Optical Inspection (AOI)
Automated Optical Inspection is accomplished with high-resolution cameras and intelligent software, viewing parts on the move. Automated Optical cameras will detect microscopic defects invisible to the naked eye.
Why does this matter?
Tolerances are decreasing annually. A small scratch or out-of-position feature can lead to scrapping an entire lot. AOI checks reveal problems before they get out of hand.
Machine vision for industrial applications is also expected to see rapid growth – [forecast to hit USD 52.3 billion by 2035](https://www.openpr.com/news/4575462/industrial-machine-vision-market-smart-inspection-systems). Much of that growth comes from manufacturers seeking quicker and more precise inspections.
AOI works especially well for:
- PCBs and electronics
- Small precision-machined parts
- Medical device components
- Aerospace fasteners
3. Add 3D Scanning To Your Workflow
3D scanning is one of those overly cool sounding hacks that really isn’t. Basically, a scanner reads the entire geometry of a part and makes a digital replica of that part.
That digital file can then be superimposed with the original CAD model. Differences are highlighted as color-coded deviation maps.
Cool right?
Why manufacturing engineers love 3D scanning:
- Captures thousands of data points in seconds
- Works on parts of any shape or size
- Provides visual feedback that anyone can understand
- Perfect for reverse engineering older parts
The best thing is that you don’t have to be a rocket scientist to interpret the results. The color-coded maps clearly indicate where a part is out of specification.
4. Set Up In-Process Inspection
The majority of inspection occurs post-mortem – after the fact. But once a part is built, it’s frequently too late. If it’s bad, time and material have already been wasted.
In-process inspection turns this around. Sensors or vision systems inspect parts on the machine. The machine corrects itself automatically, or shuts down before more defective parts are made.
The benefits are huge:
- Fewer bad parts get made
- Less scrap and rework
- Faster turnaround times
- Better data on machine performance
Establishing in-process inspection requires some initial effort. However, it quickly pays for itself once it’s up and running.
5. Use Coordinate Measuring Machines (CMMs) With Automation
CMMs have been used for decades. However today’s CMMs are much more intelligent than their predecessors.
Modern CMMs can be programmed with automatic inspection routines. Simply load the part, push a button, and walk away. The report is ready when you return.
A good automated CMM setup will:
- Reduce operator involvement
- Provide consistent, repeatable results
- Handle complex features with ease
- Work overnight without any supervision
Coupling a CMM with appropriate precision measurement software further speeds up the process.
6. Move Your Measurement Data To The Cloud
It’s a small thing, but boy does it help. Host your measurement data in the cloud and your whole team can access it anywhere.
That means:
- Engineers can review results without walking to the shop floor
- Multiple sites can share inspection data instantly
- Trends can be tracked over time
- Quality issues can be spotted before they become big problems
Cloud based inspection tools take the pain out of audits and compliance too. Everything is stored, organized and readily accessible.
7. Automate Reporting And Compliance
Nobody enjoys manually writing inspection reports. It’s tedious, time-consuming and prone to error.
The good news?
Today’s inspection software allows reports to be created automatically. Whether the report must conform to ISO, AS9100, or FDA guidelines, the software formats it all appropriately. Forget about cut and pasting numbers into spreadsheets.
Automated reporting eliminates human error. Less mistakes, less customer callbacks and a much cleaner audit trail. Most manufacturers engineers who go automated never look back.
Bringing It All Together
Precision inspection does not have to be slow, painful, or expensive.
By using the right mix of tech, manufacturing engineers can:
- Cut inspection time dramatically
- Improve accuracy and consistency
- Catch defects earlier in the process
- Free up hours of higher-value work each week
But here’s the key…
Individually, these hacks don’t offer much value. The magic happens when you combine them. Pick one to start with…precision measurement software? AOI? Whatever. Just start. Then slowly integrate 3D scanning, in-process inspection, and cloud reporting into your maturing workflow.
The bottom line is simple:
Factories that implement these tools today will be leading their sectors for the foreseeable future. The tools exist. The results have been proven. The payoff is very real.